

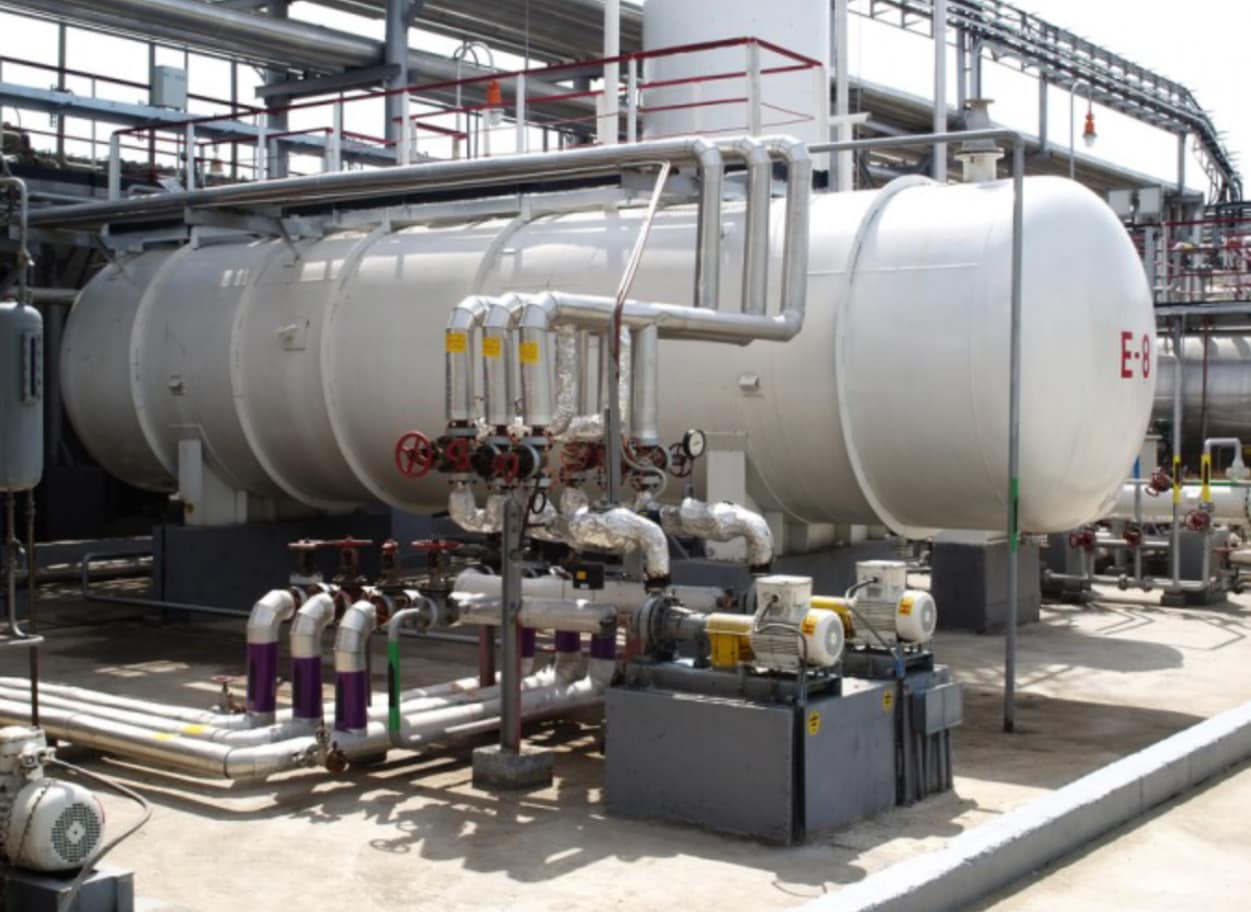
Many pressure vessels undergo checks at a frequency established by relatively simple engineering considerations in the initial design. It is, perhaps, better than nothing, but compare that approach to regular oil changes for a passenger vehicle: it is most likely doing quite fine, but isn’t it a good idea to check the oil every now and then?
What AS/NZS 3788 actually requires – and what it doesn’t cover
The in-service inspection standard governing pressure equipment throughout Australia and New Zealand is AS/NZS 3788. It covers inspection frequency, minimum documentation requirements and is essentially the baseline for pressure plant to remain legal within the region. It is the foundation, and one that all pressure vessel owners should meet at a bare minimum.
The issue with the approach of many sites is that they consider compliance with this standard to be an engineering due diligence goal in itself, whereas it is merely the bottom-level threshold of inspection scope, timing, and personnel competency required to establish mechanical integrity of the plant.
When it comes to the requirements set by the regulator, in the Australian Capital Territory it is Worksafe ACT which oversees pressure plant registration and general compliance, and the local requirements are similar. The sites which use pressure equipment must demonstrate that they have fulfilled not only the basic inspection requirements, but that the in-service inspection constituted due diligence from an engineering perspective, including that it was carried out by a ‘competent person’ as defined by law, and not just anyone with a certificate.
For local Canberra facilities, this means that engaging Pressure Vessel Inspection Services Canberra provides access to inspectors who understand local regulatory requirements and can assist the site in gaining practical value from inspection activities as part of its engineering due diligence.
Why visual inspection fails most of the time
A walk-around pressure vessel inspection involving smell tests and checks for loose fittings is a visual inspection, a second-level inspection which actually fails to provide any meaningful information regarding the ability of the pressure vessel to hold pressure.
Internal pressure acts as a stressor on all surfaces of a pressure vessel, and a crack which appears on a fatigue cycle or faulty weld will grow until it reaches a critical size and the pressure vessel fails catastrophically with little warning. According to ASME, the standard-setter for many international pressure vessel design and manufacturing regulations, the most likely time for a pressure vessel to fail is during the early life of the vessel due to manufacturing defects.
A properly qualified inspector will use Visual Testing (VT) only for the purpose of assessing whether a pressure vessel has aged sufficiently for non-destructive testing (NDE) to begin. The exposure to weather and other elements may eat away at the surface of the vessel, causing increased corrosion, meaning that VT is only needed to find the point from which further NDE work can begin; however, if the vessel has a visible crack in the wall, VT will find it. Another reason for using VT is that, in some cases, the wall of the vessel has visibly thinned to the point where further NDE is indicated due to the likelihood and degree of corrosion, although VT alone cannot show how far it has thinned.
The physics of wall thinning
All pressure vessels which carry corrosive fluids, steam or abrasive fluids are losing material from their walls gradually. We do not assess a pressure vessel which is corroding for whether it is doing it, but rather for how fast it is happening, where it is happening and whether the minimum thickness is still within design limits.
Corrosion allowance is the extra material built into the wall thickness of a pressure vessel to offset the loss of material due to corrosion. When the allowance has been used up, the vessel is operating beyond its design limits. When the allowance has been used up unevenly – which is always the case when it has been used up at all, with very few exceptions – the thin spots will form, while the general thickness will be fine. Inspectors use Ultrasonic Thickness Testing (UTT) to determine how advanced the process is in a given location.
A proper thickness inspection uses a grid-pattern mapping to measure thickness across the entire surface area of the vessel. Instead of a few measurements taken at convenient spots, these are hundreds or even thousands of individual measurements taken across the surface of the vessel according to a grid pattern, and the resulting data points display exactly where the thin spots are and the nature of the process happening – the general thinning across the board or localised spots of severe thinning which form around turbulent flow areas and faulty welds.
The data can be used to calculate just how much corrosion has happened on average per year, based on the difference between the two most recent thickness measurements. Along with the remaining minimum thickness and the originally designed minimum, this will be used to calculate the Remaining Useful Life of the pressure vessel.
Thermal cycling, fatigue and the failures hydrostatic testing won’t show
Hydrostatic testing involves filling the pressure vessel with liquid and pressurising it to a certain percentage of the Maximum Allowable Working Pressure to inspect for structural soundness and general leak-tightness. It is a valid and recommended part of any pressure vessel inspection program, but it should not be mistaken for a fatigue analysis. Fatigue analysis looks at the effects of cyclic pressure and temperature changes and the mechanical stresses they induce, and these are the causes of cracks forming in the pressure vessels.
A hydrostatic test performed every few years only applies extra mechanical pressure to the walls of the pressure vessel; if the vessel has a crack at the weld toe which has begun to grow, this may very well make it grow longer, but it will stop right there – a hydrostatic test only shows cracks which are large enough to fail the test outright. If another twenty thousand pressure cycles pass and the crack grows just enough to fail the vessel during the next hydrostatic test, it will do so. Stress corrosion cracking (SCC) is similar to fatigue cracking in that it results in crack growth, but it does so due to a combination of tensile stress and a corrosive chemical environment acting together on the vessel wall. SCC is an especially insidious mechanism which causes catastrophic failures; over 70% of all pressure equipment failures are linked to either lack of suitable in-service inspection or lack of awareness of the presence of an active degradation mechanism (such as SCC) before reaching a critical crack size (according to Australian state regulator safety alerts), or both. SCC can’t be seen; it must be detected using specific non-destructive testing methods sensitive to its presence and applicable to the chemical environment in which the affected vessel operates.
Calculating remaining useful life from actual measurements
The calculation of the Remaining Useful Life (RUL) is done by taking the minimum thickness value observed by the latest UTT survey, subtracting the minimum thickness allowed for by the design code (minus the corrosion allowance), dividing the difference by the long-term corrosion rate and expressing the value in years. This gives the engineer the approximate time from the current date at which the pressure vessel will need to be taken out of service for retirement.
The grid mapping and calculations, however, are performed internally by the engineering consultancy carrying out the UTT, and this is where the engineering due diligence of the pressure vessel owner comes in. Using RUL calculations is vitally important as it allows operations and maintenance management to balance the costs of inspection and maintenance against the potential losses of an unplanned downtime; if the inspection findings suggest a change in the maintenance schedule, it should be done. The only way to keep RUL values up-to-date is with a disciplined inspection program based on regular UTT surveys.
When defects are found: what to do about fitness-for-service
A defect found during one of the regular inspections does not necessarily mean that the vessel needs to be taken out of service immediately upon discovery. What it does mean is that an assessment needs to be made as to whether the pressure vessel is still fit for its intended service.
Fitness-for-Service assessment according to API 579 is the engineering analysis performed to find just that, and the assessment can take multiple levels depending on the complexity and criticality of the flaw found. Level 1 assessment utilises simplified calculations to decide whether the flaw can be left as found or whether further assessment is necessary; Level 2 assessment employs more comprehensive calculations to reach an engineering judgement on the flaw; Level 3 assessment requires finite element analysis of particularly complex flaws or geometry.
In practice, this usually means that a pressure vessel with a reported defect may be left in service either at the same pressure or reduced pressure with a specified reinspection interval.
This is preferable to either making engineering judgements on one’s own or keeping the pressure vessel in service with undetermined defects. The important thing is that the assessment is performed by a competent person who can utilise the full extent of their engineering judgement, and not by the person who performed the visual inspection. This usually involves a great degree of coordination between the personnel who performed the inspection and the qualified engineer who is to perform the assessment. The Australian legislation defines a competent person as someone who has undertaken engineering-level analysis of NDT data and inspection of pressure vessels and piping.
Building inspection data into asset integrity management
A single inspection, no matter how comprehensive, has limited utility on its own; the real value of it is derived from incorporating it into the Asset Integrity Management (AIM) system which allows the site to track the integrity of its pressure equipment and plan maintenance accordingly.
AIM systems, be they dedicated pressure plant databases or enterprise-level asset management software, utilise the information from all inspection activities to build a comprehensive picture of the trends and patterns of pressure equipment degradation at the site.
This allows the plant to more accurately predict future maintenance needs, and facilities which utilise a competent AIM system do not tend to have pressure vessel failures as these events are anticipated and planned for ahead of time. The difference between planned and unplanned downtime for many processes is significant in terms of both cost and safety, and it is the reason why many sites use these systems to support their asset integrity management needs in terms of pressure equipment.
The checklist approach to inspection and integrity management is not only a failure of engineering best practices, but a failure of risk management, because it treats unmitigated risk as though it has been mitigated. The value of a thorough assessment is that it provides the opportunity to see the state of affairs as it is.